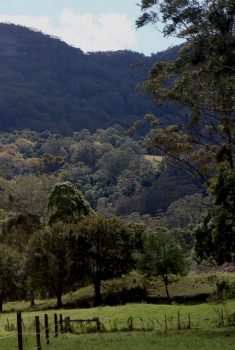
Set amongst the vineyards and undulating landscape of South Australia’s Barossa Valley, this unique destination explores the relationship between architecture, agriculture, hospitality and the experience of place.
The project brings together a working winery, event spaces, guest accommodation, gardens, art, food and wine within a broader landscape conceived as a destination in its own right.
Rather than approaching these as a collection of individual buildings and activities, the ambition was to create a continuous experience, where architecture and landscape become inseparable and the act of moving through the property is as meaningful as the destinations themselves.
The experience begins well before arriving at a building.
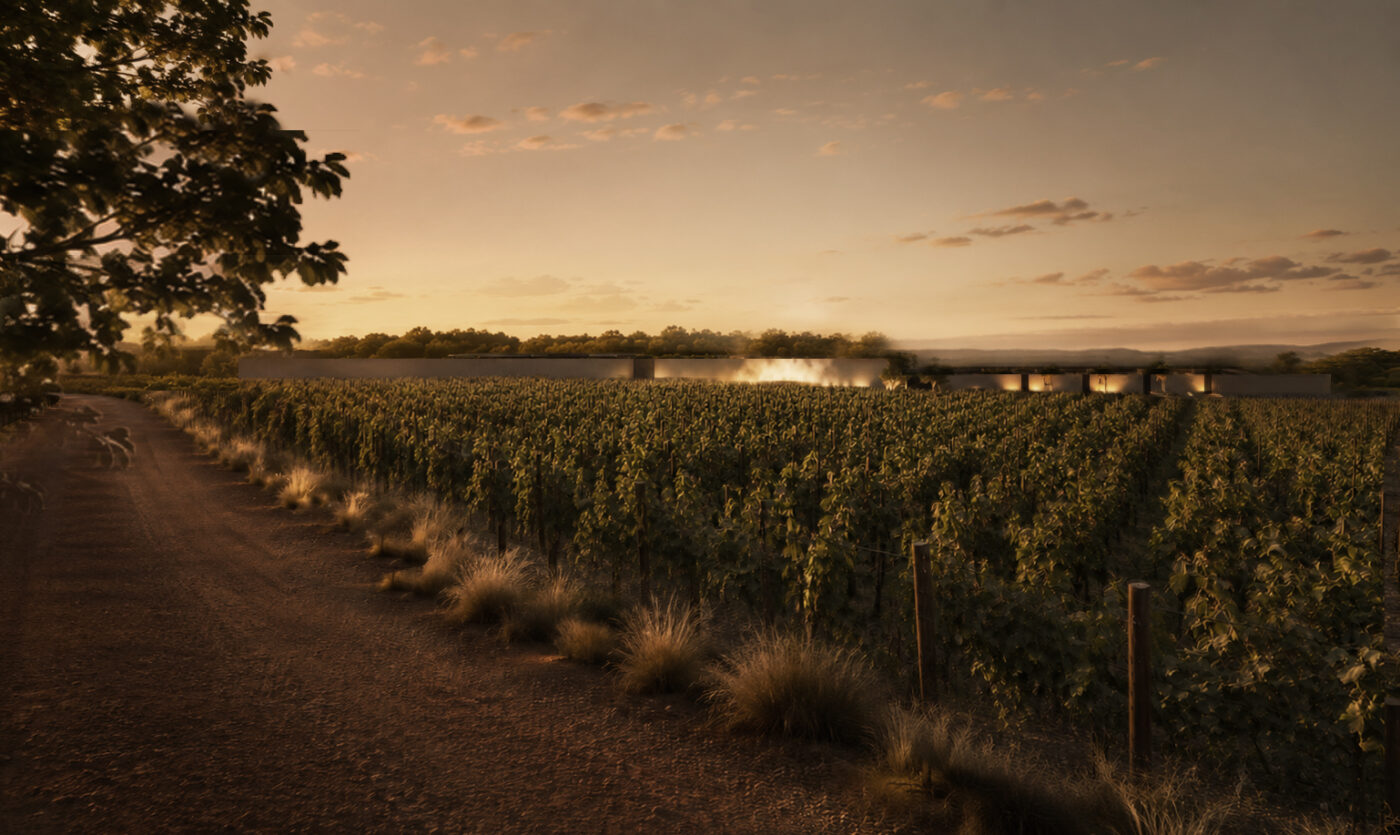
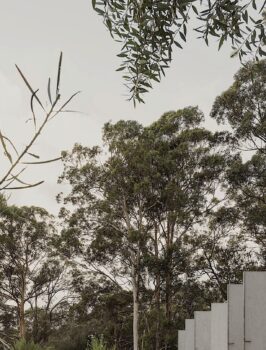
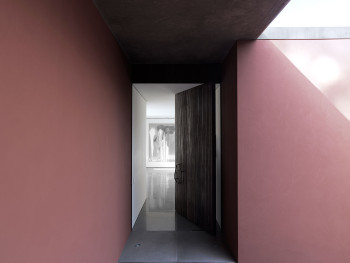
Leaving the gravel road, a winding approach passes alongside the vineyard. Architecture is revealed gradually, high on the property beyond the vines. A long, blade wall who’s hues echo the arid landscape, emerges above the vines, its purpose initially unclear. Beyond it, glimpses of the landscape suggest something more, without revealing the entirety of what lies ahead.
Arrival is deliberately measured.
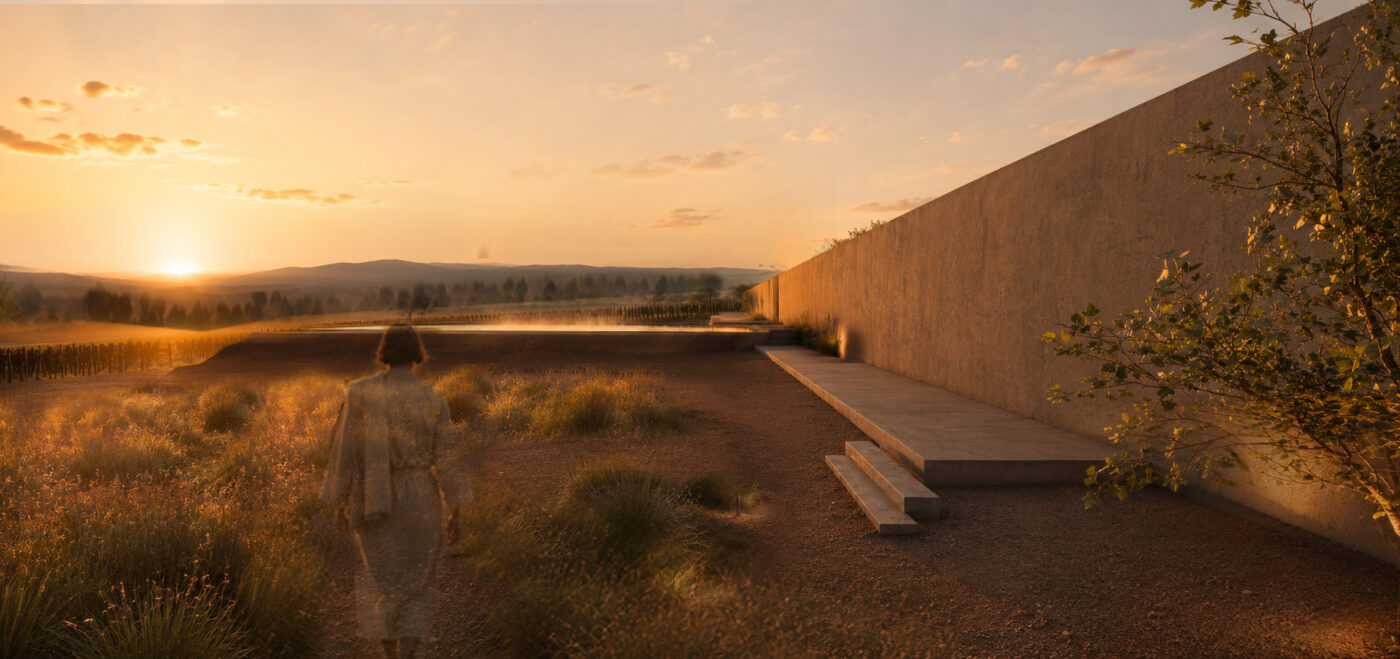
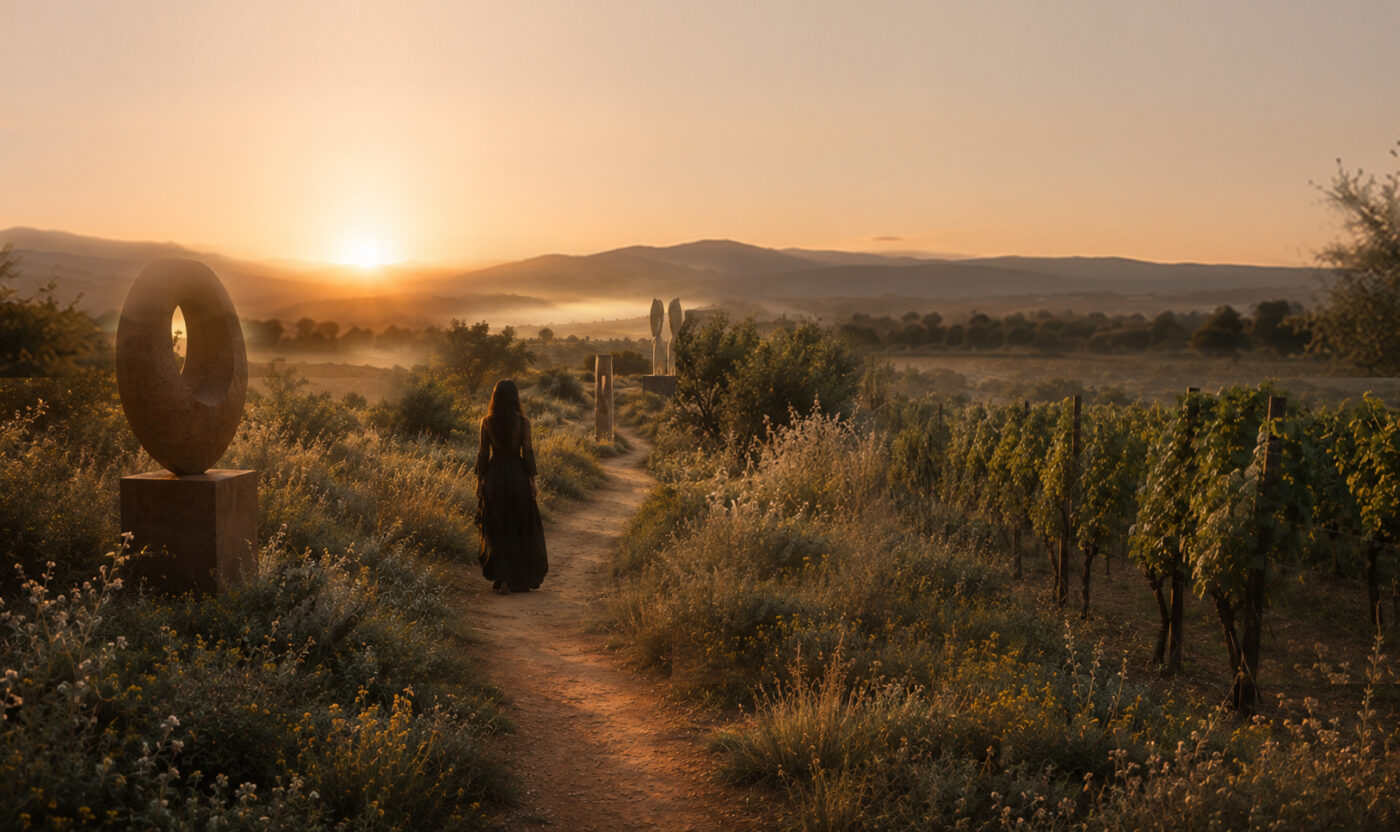
From the parking area, a narrow opening in the wall marks the transition from vehicle to foot. Gravel paths move through native grasses and established olive trees, gradually dissolving into smaller tracks that lead toward individual accommodation pavilions embedded within the landscape.
Each pavilion is approached independently, creating a sense of privacy and discovery.
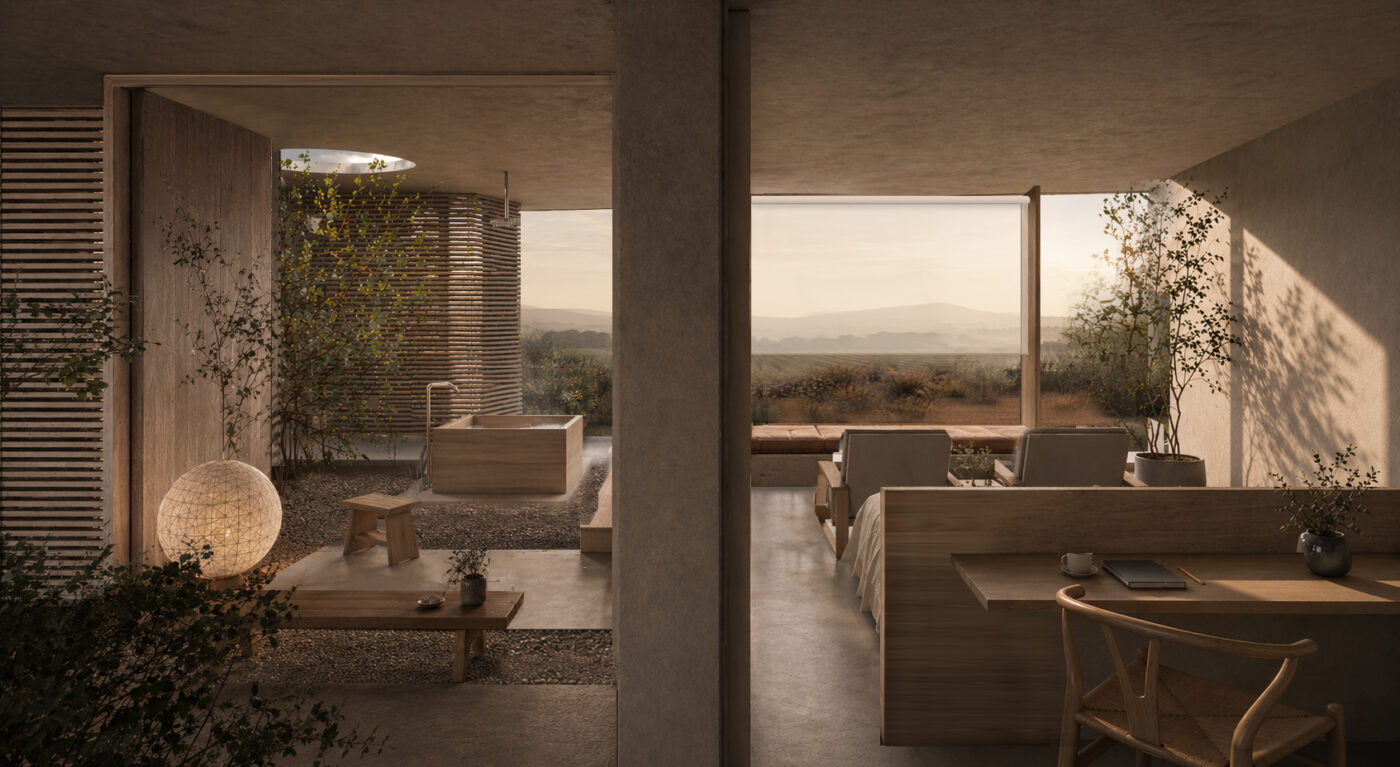
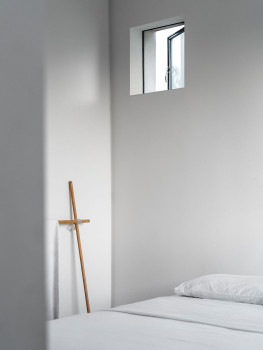
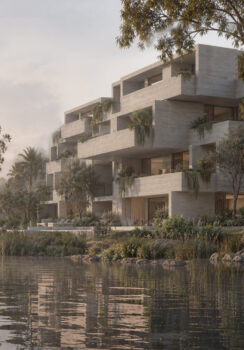
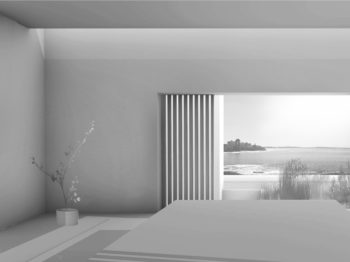
The accommodation is conceived not as a conventional hotel room, but as a small inhabitable landscape. Terraced planting mediates between architecture and land, while carefully framed openings reconnect the occupant with the vineyards and distant Barossa hills.
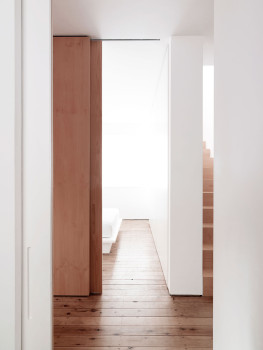
Within, changes in level establish a sequence of places to sit, sleep, read and contemplate. A sunken lounge, raised sleeping platform and writing desk create distinct experiences within a restrained interior, while material, light and outlook establish an atmosphere of calm.
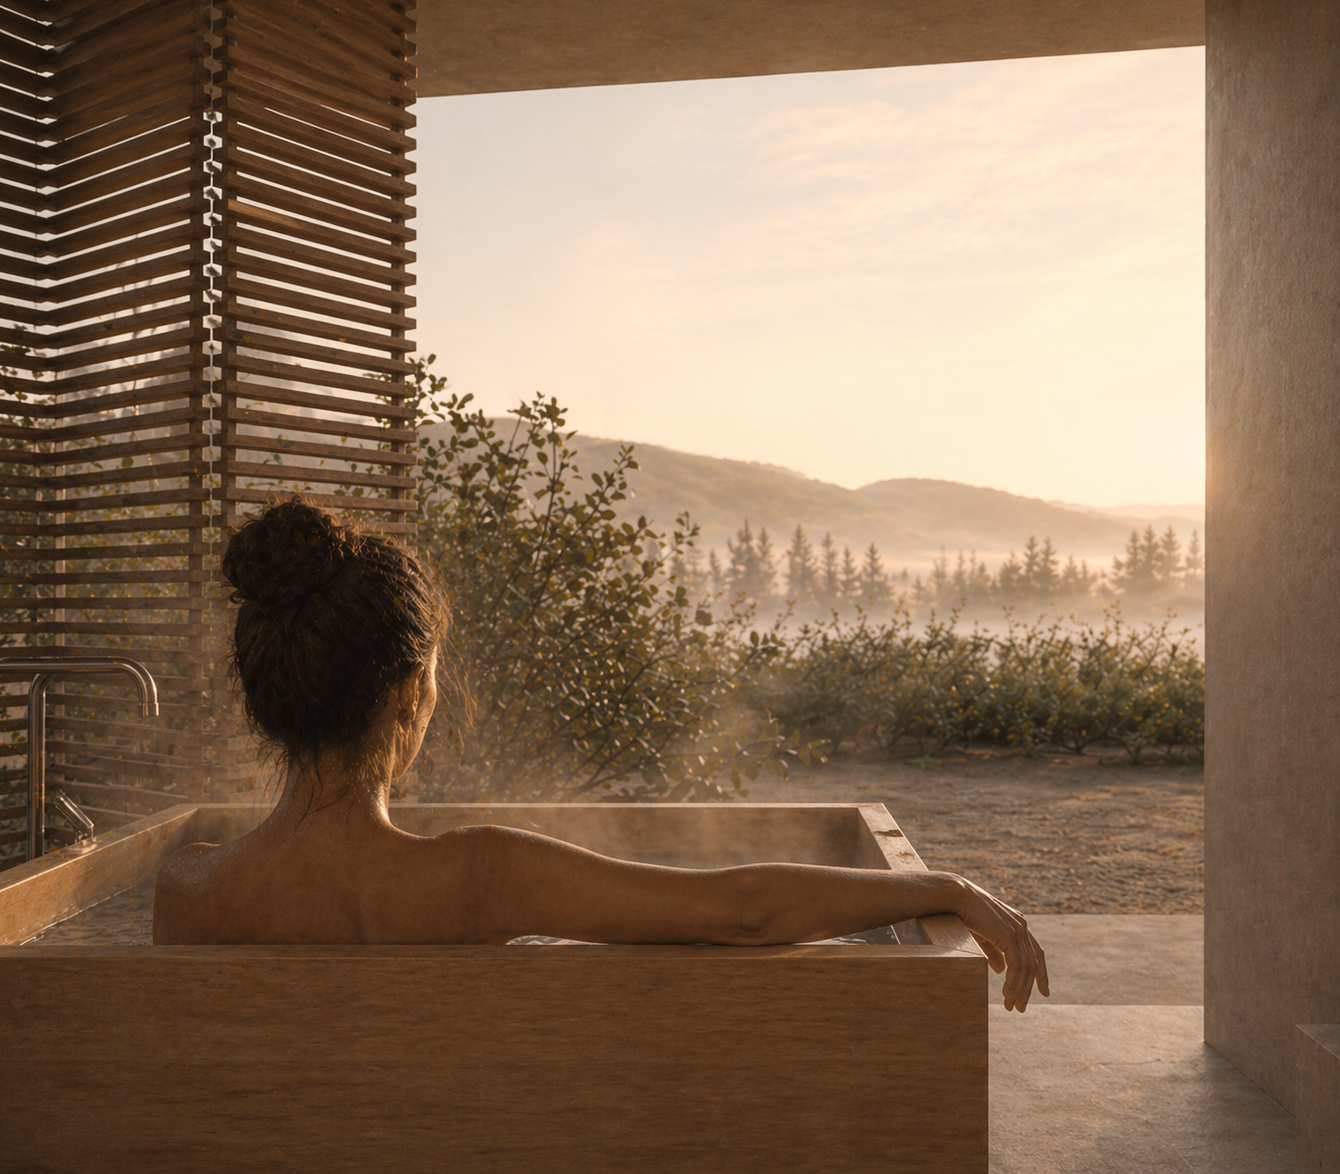
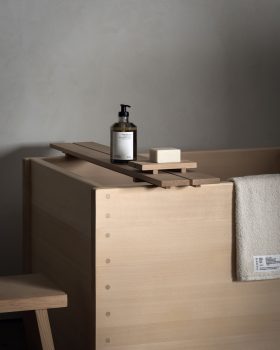
An adjoining bathing pavilion extends this experience beyond the enclosed room. Open to the elements and surrounded by planting, it offers the simple rituals of showering beneath the sky or bathing within the warmth of a timber ofuro.
Throughout the property, landscape becomes both the setting and the means of connection.
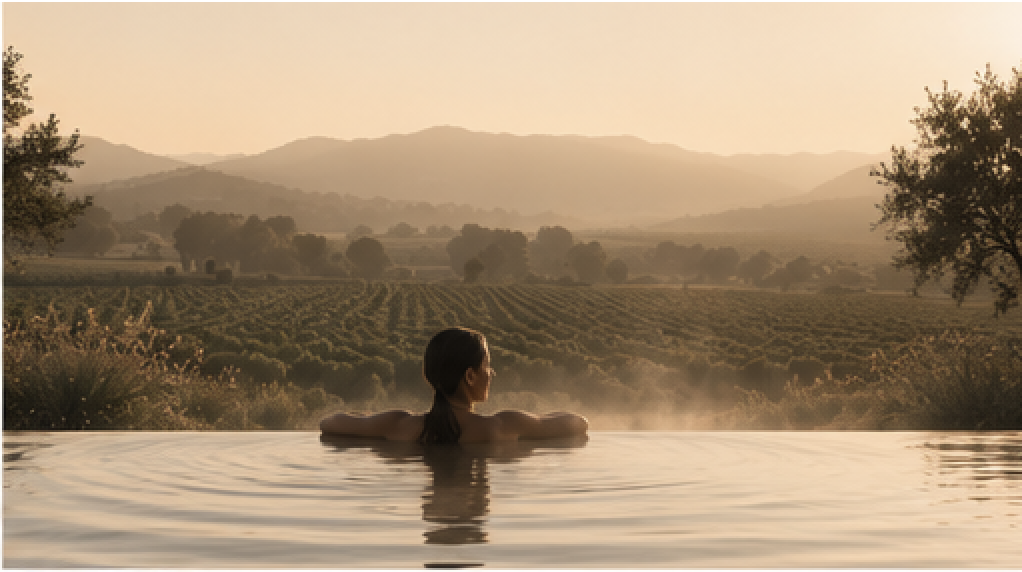
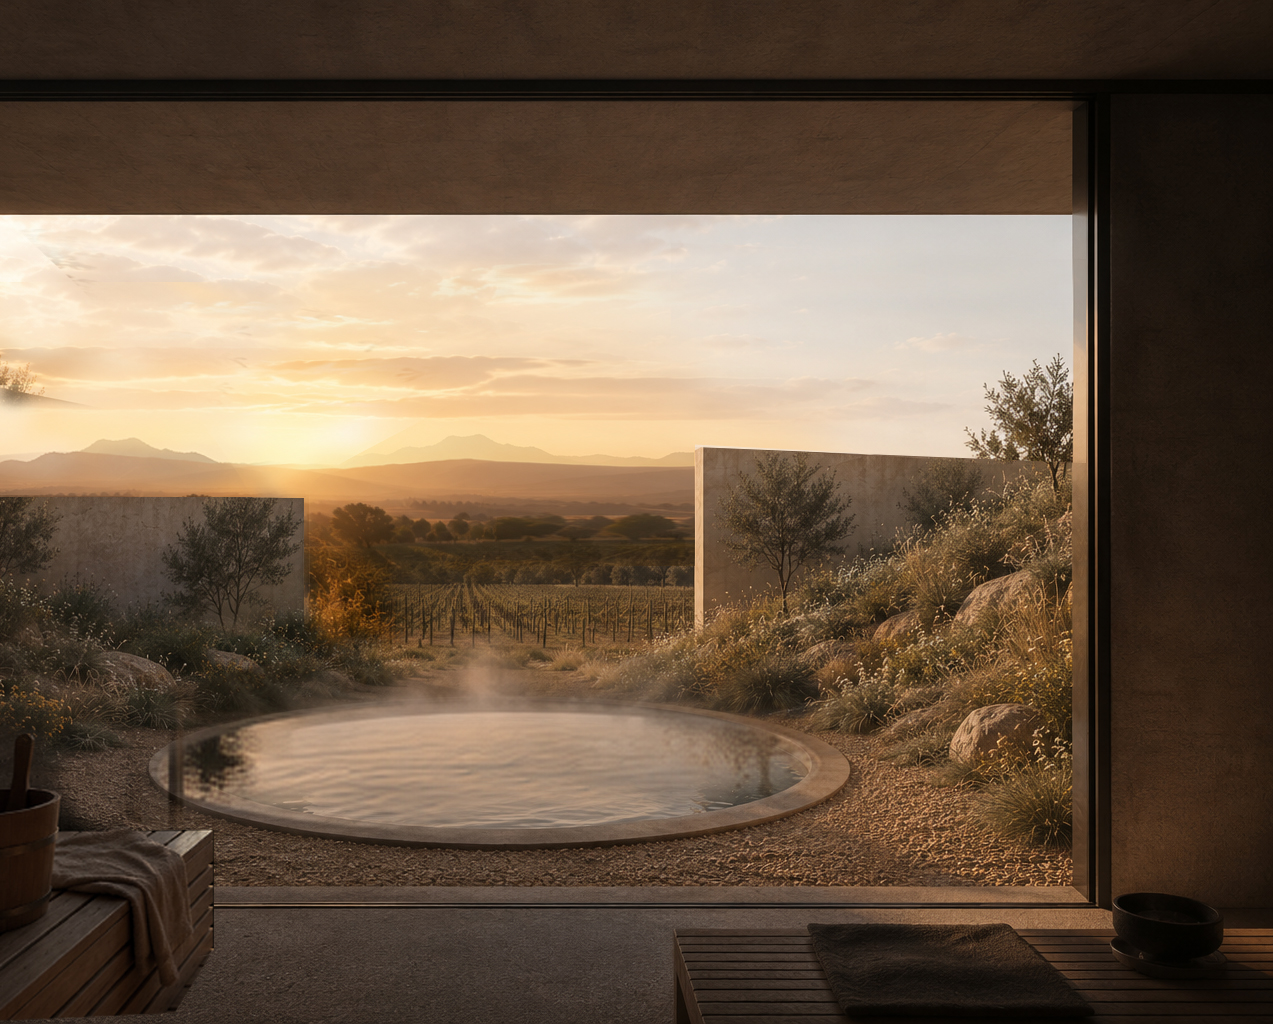
Paths drift between vineyards, gardens, works of art and small places of pause. An elevated swimming pool opens toward the distant hills, while a more secluded wellness retreat offers sauna, cold water and recovery within a structure embedded into the slope.
The working winery remains central to the life of the property.
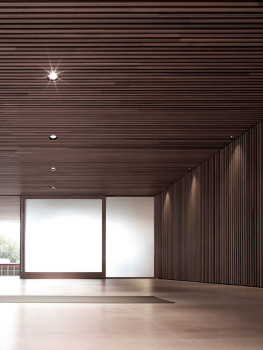
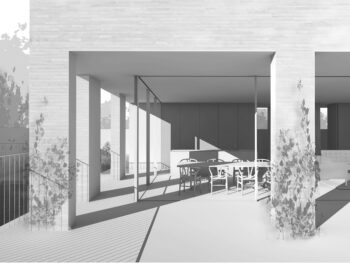
Its agricultural and production requirements coexist with spaces for hospitality, celebration and gathering. A dark, industrial shed is transformed into an atmospheric event environment, complemented by an external pergola, translucent winter garden and dining spaces amongst the olive trees.
These spaces extend the architecture into the landscape, allowing the experience of food, wine and gathering to change with the weather, season and time of day.
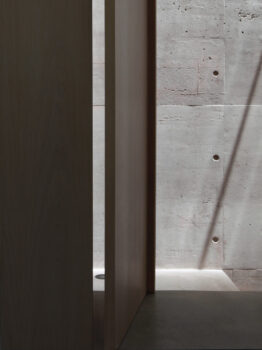
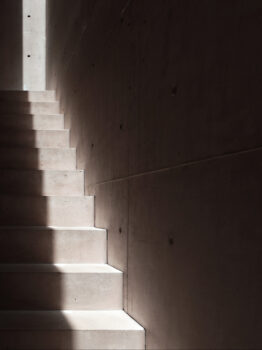
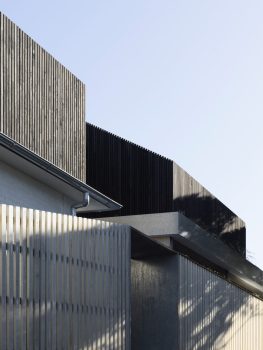
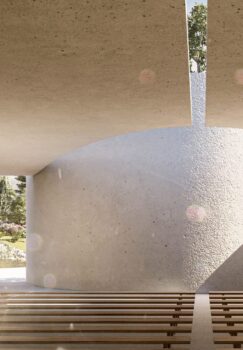
Materiality responds to the contrasting demands of each setting. Concrete walls establish permanence and shelter within the open landscape, while steel, timber and translucent surfaces introduce different qualities of enclosure, light and atmosphere.
The architecture is deliberately restrained, allowing the land, vegetation, weather and activities of the property to remain present.
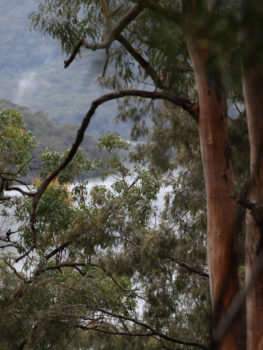
As the day unfolds, the experience shifts between the intimacy of individual accommodation and the shared life of the winery. Morning mist over the vines, a swim overlooking the valley, a walk amongst sculpture, an afternoon tasting or an evening beside a fire become part of the architectural proposition.
A place to escape to, this is much more than simply a destination.
A place where agriculture, architecture, art, and wellness coexist in a union with an authentic Barossa landscape. Where discovery is encouraged but nothing is demanded. Where the smallest rituals of everyday life are given the same consideration as the larger moments of gathering and celebration.
An architecture that offers not simply somewhere to visit, but somewhere to belong, if only for a while.
Close text