Sydney Architect
Architecture for the Way We Live
Sydney is a city of extraordinary natural beauty, diverse neighbourhoods and contrasting ways of living.
From its established urban streets to its harbour, coastal headlands and leafy residential suburbs, the city offers an unusually rich setting for architecture.
At Jason Gibney Design Workshop, we believe the most meaningful architecture begins with an understanding of the people who will inhabit it and the particular qualities of the place in which it belongs.
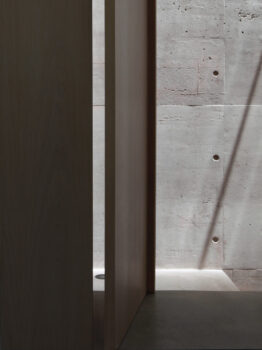
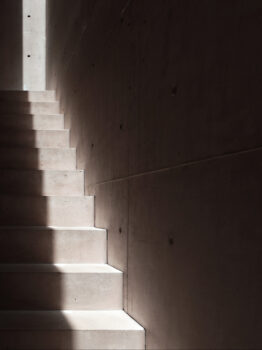
Our work across Sydney is guided by an interest in how buildings influence everyday experience. How light enters a room. How spaces encourage connection or provide retreat. How materials, gardens and carefully considered proportions contribute to a sense of comfort, happiness and belonging.
We create architecture that is experienced as much as it is seen.
Designing Homes and Environments Across Sydney
Every site offers a different set of possibilities.
A compact urban property might call for inventive ways to introduce daylight and privacy. A coastal home may need to balance expansive views with shelter from the elements. An established residence might offer the opportunity to transform the way a family lives without losing the qualities that make the original building meaningful.
We approach each commission without a predetermined architectural language.
Instead, we investigate the relationship between site, climate, landscape, built context and the aspirations of our clients. These observations become the foundations from which the architecture develops.
Our work encompasses new homes, substantial renovations, alterations and additions, interior architecture and landscape design, as well as bespoke furniture and objects.
Considering these disciplines together allows us to create environments that feel coherent and intuitive, where the relationship between building, interior and garden is as important as any individual element.
The ambition is to create places that enrich daily life and continue to reveal their qualities over time.
Our Work Across Sydney
Our practice has developed a substantial body of residential work within Sydney, particularly throughout the Eastern Suburbs.
Based in Bronte, we have undertaken projects in established residential settings where density, topography, coastal conditions and the relationship between existing buildings and contemporary living require carefully considered architectural responses.
Our interests extend across Sydney, including Bondi, North Bondi, Clovelly, Double Bay, Vaucluse, Paddington, Woollahra, Mosman and the wider metropolitan area.
Across these different settings, we seek to create architecture that responds to its surroundings without becoming defined by convention.
Each project offers an opportunity to reconsider how we live and how the built environment might better support the lives unfolding within it.
Jason Gibney Design Workshop
Jason Gibney Design Workshop is an award-winning multidisciplinary architecture and design practice based in Bronte, Sydney.
Founded by Jason Gibney, the studio works across architecture, interiors, landscape and objects, bringing a holistic approach to bespoke residential, rural, hospitality and destination projects.
Our work has received recognition from the Australian Institute of Architects and Habitus House of the Year, alongside recognition by Grand Designs Australia, and has been featured in leading architecture and design publications.
Underlying every project is a belief that thoughtful architecture can make a meaningful contribution to human wellbeing.
Perched House
An urban sanctuary perched upon a stepped sandstone escarpment in Sydney’s Eastern Suburbs. Through a carefully orchestrated sequence of thresholds, courtyards and framed views, the architecture edits the surrounding landscape, balancing openness with intimacy and exposure with refuge. Contrasting materiality and light create distinct yet connected worlds, offering an enduring sense of calm, contemplation and connection to nature.
Laneway House
An interwar laneway semi in Sydney’s east transformed from a compact two-bedroom cottage into a light-filled three-bedroom home. A new living pavilion opens generously to the northern garden, while carefully considered additions bring sunlight, natural ventilation and a renewed sense of space to urban family living.
Coastal Semi
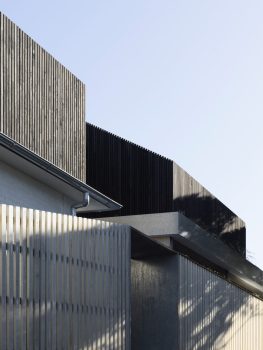
Built upon the foundations of a dilapidated Sydney semi, this three-bedroom home reimagines a conventional layout through a sequence of arrivals and transitions. Concrete, raw metal, timber and coastal planting create a sensory environment of comfort, serenity and connection to nature.
White House
A Californian bungalow transformed through the introduction of a sculptural new volume, conceived as an inhabitable artwork. Within a tightly constrained suburban site, the architecture creates its own private landscape of courtyards, gardens and carefully orchestrated light. A dramatic transitional space connects old and new, while intimate living spaces and open-to-sky retreats offer an unexpected sense of freedom, sanctuary and connection to nature.
Begin the Conversation
Whether you are considering a new home, a significant renovation, the transformation of an existing property or an integrated architecture and landscape project in Sydney, we would welcome the opportunity to begin a conversation.
Our Discovery Phase offers a considered starting point for understanding your aspirations, exploring the opportunities of your site and establishing the foundations for a meaningful architectural response.